


Tracked scanning
No markers on the part


SHINING 3D FreeScan Trak Nova 3D Scanner

Available on Click & Collect · Pay by card or cash at pickup, or choose bank transfer at checkout How does it work?
No markers on the part
2.6 × 2.2 m
Integrated VPG
| System | Wireless dynamic tracking + handheld laser scanning |
|---|---|
| Tracking | Dynamic tracking; no part markers required in tracked mode |
| Maximum handheld field of view | 2.6 × 2.2 m |
| Photogrammetry | Integrated video photogrammetry (VPG) |
| Reference verification | Calibration rod |
| Applications | Large-part inspection / reverse engineering |
SHINING 3D
A wireless dynamic tracking and laser scanning system for industrial measurement, reverse engineering and large-part inspection. Combine tracked detail capture, wide-area handheld scanning and integrated video photogrammetry in one workflow.
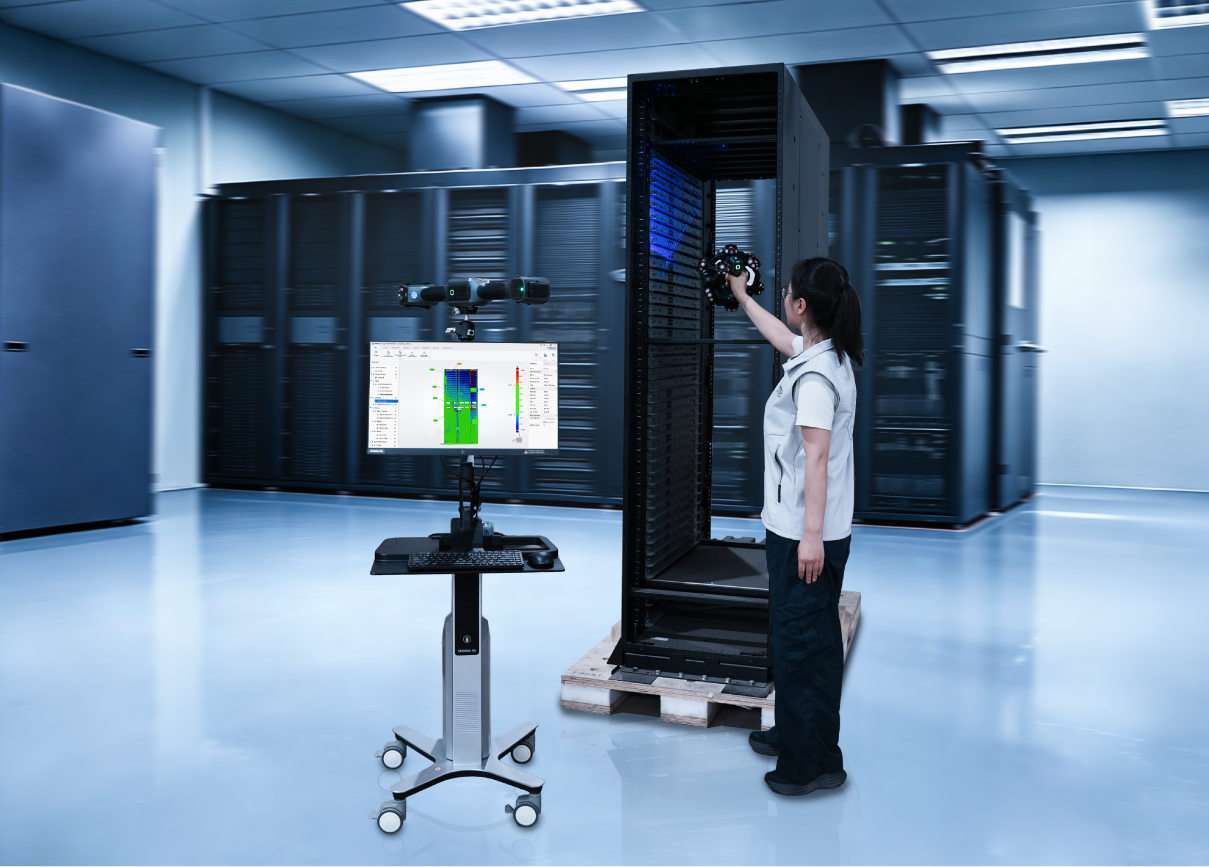
Capture confined spaces and fine details with a compact tracked scanner. Dynamic tracking supports scanning without placing markers on the workpiece in tracked mode. Dynamic tracking references the handheld scanner so suitable parts can be captured without applying markers to their surface. Maintain tracker visibility and plan the setup for confined areas or large assemblies.
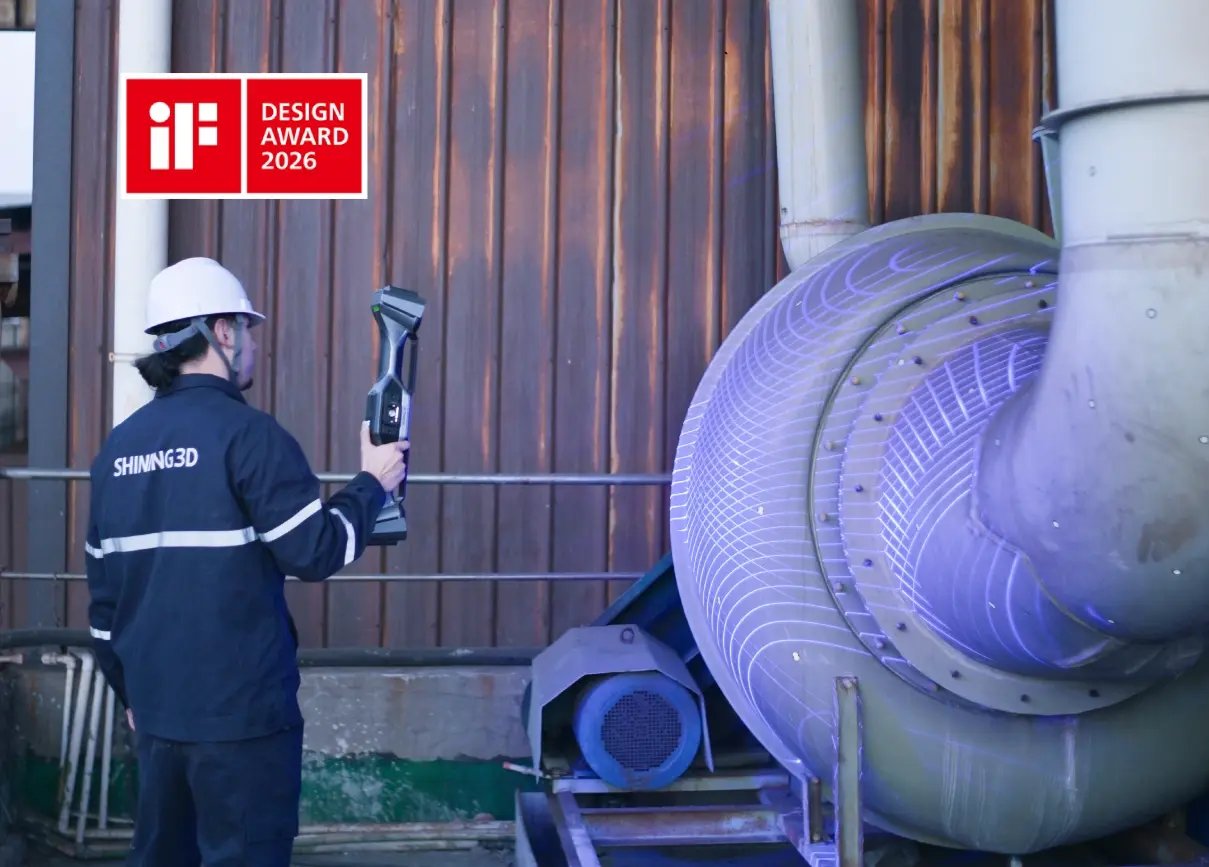
Use the detachable scanner for detailed capture, or the tracker as a wide-area handheld laser scanner. The handheld scanning field of view reaches 2.6 × 2.2 m. The separable system pairs the TE Nova handheld scanner with the UE Nova tracker, which can also operate as a wide-field handheld scanner. Capture broad surfaces and local details with the appropriate component, then combine the datasets.
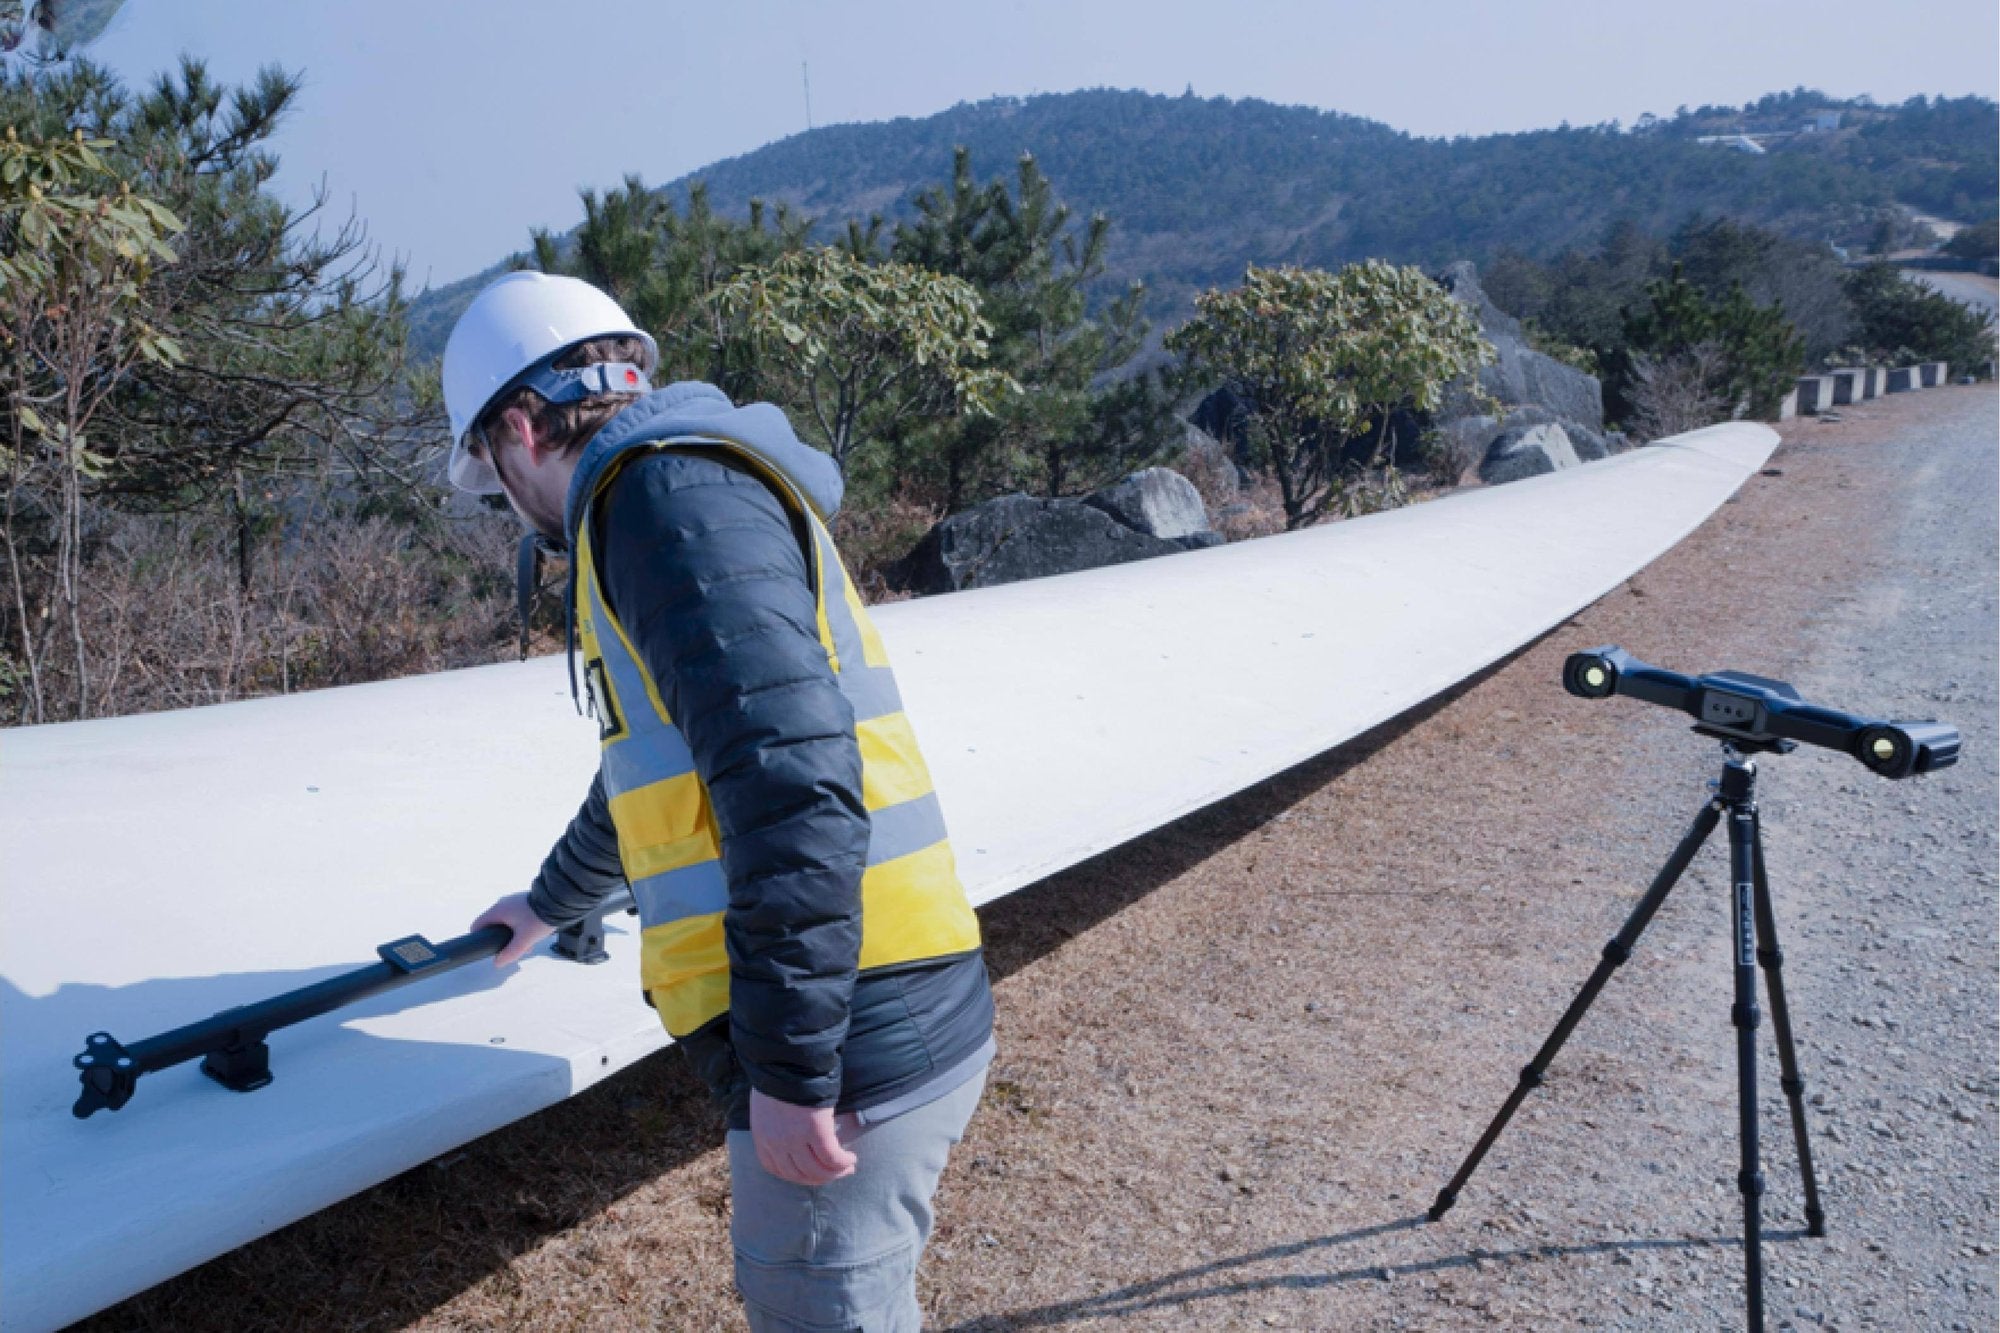
Integrated VPG works with a calibration rod to verify reference markers and support consistent volumetric measurements. Plan the scanning and inspection software around the tolerances required. VPG combines video-based marker capture and a calibrated scale bar to verify references over a larger working area. It complements laser surface measurement and supports global consistency as the scanned object grows.
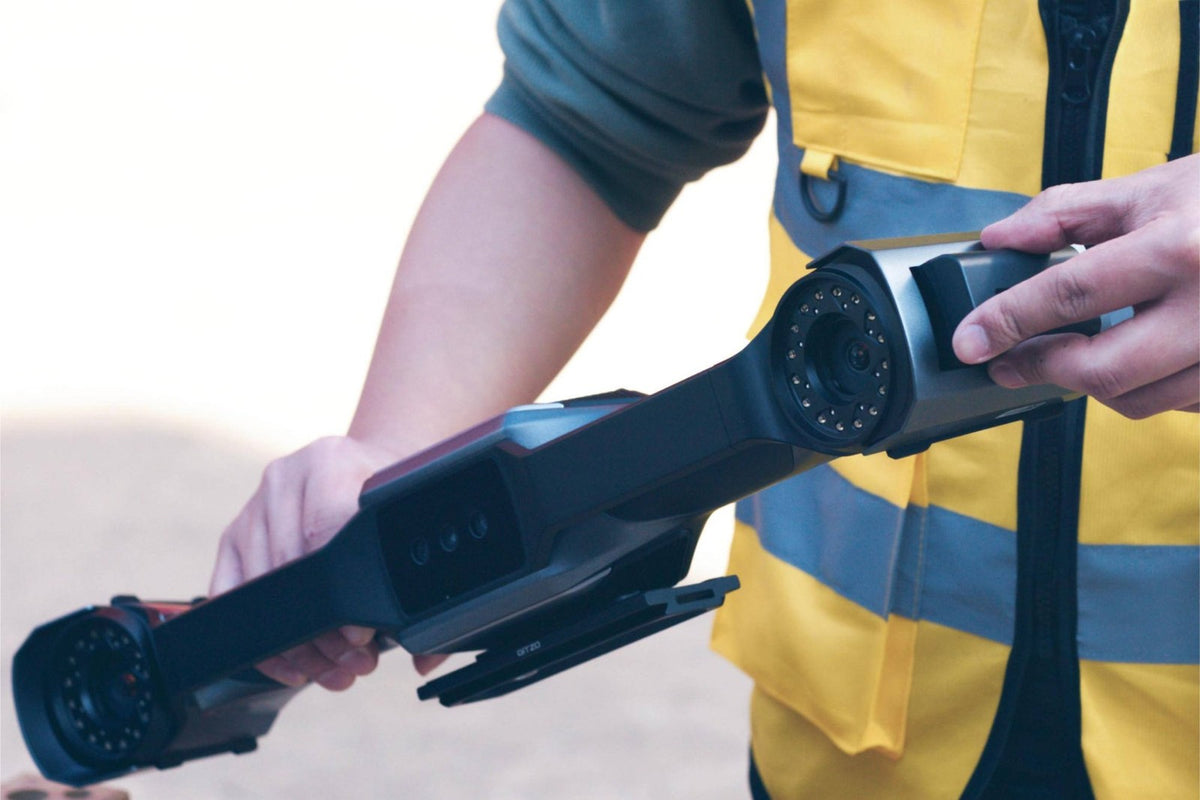
Integrated wireless transmission and replaceable batteries support longer on-site sessions. Wireless operation uses the supplied router or an appropriately configured compatible router; a processing workstation remains part of the system.
FreeScan Trak combines broad coverage and detail data, adjusts mesh resolution to curvature and supports feature recognition. Compatible inspection and reverse-engineering software takes the result into CAD comparison, reporting or reconstruction.
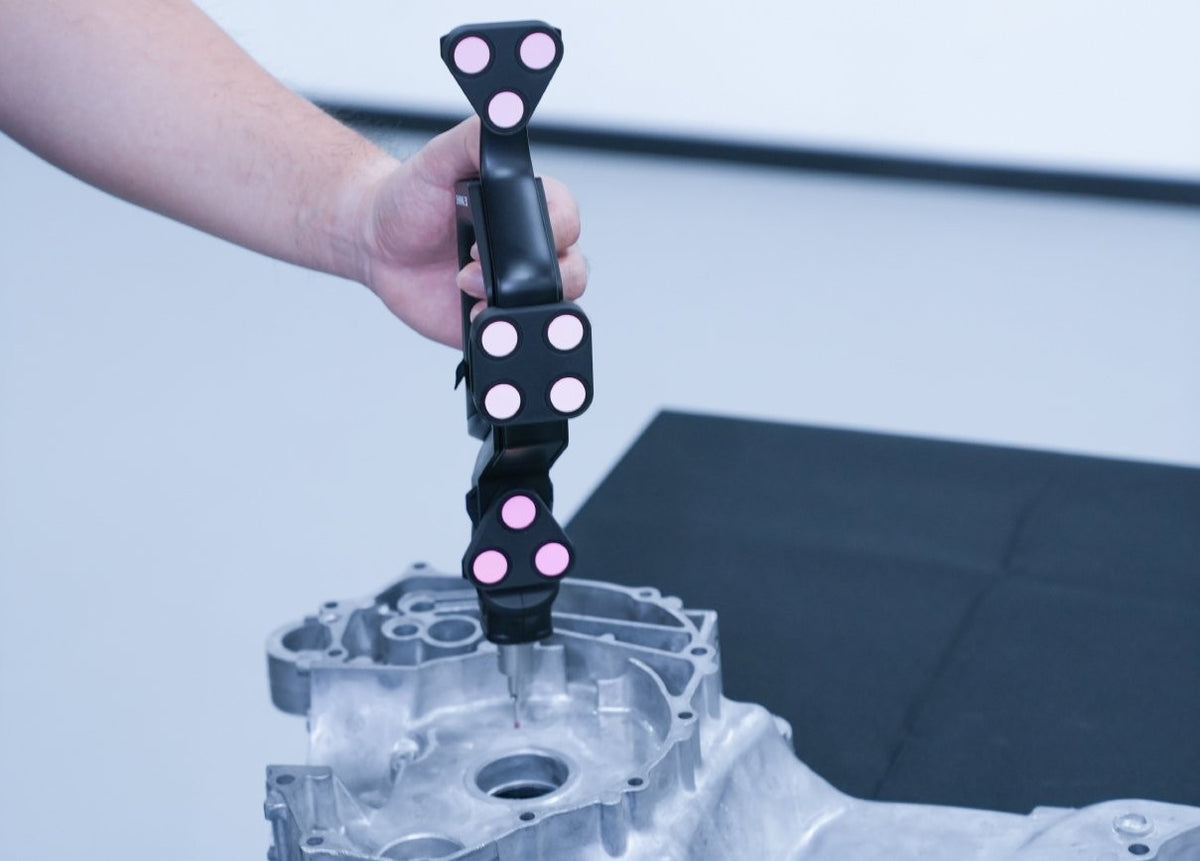
Optional FreeProbe 2 captures geometric measurements in areas that surface scanning cannot reach. A mobile workstation and Metrology Pro Kit provide further setup options; their inclusion depends on the quoted configuration.