


Automation
3-axis turntable


Shining 3D AutoScan Inspec2 3D scanner

Available on Click & Collect · Pay by card or cash at pickup, or choose bank transfer at checkout How does it work?
3-axis turntable
Up to 0.01 mm
2 × 5 MP
| Accuracy | Up to 0.01 mm under manufacturer test conditions |
|---|---|
| Cameras | 2 × 5 MP |
| Turntable | Three-axis automatic turntable |
| Capture type | Automated multi-angle desktop scanning |
| Applications | Small-part inspection / reverse engineering |
Shining 3D
An automatic desktop scanner for small components, detailed geometry and industrial inspection workflows.
The integrated inspection module supports comparison and measurement with report output. Use the appropriate fixturing, calibration and inspection method for the tolerances being checked; colour capture also supports documentation and visual presentation.
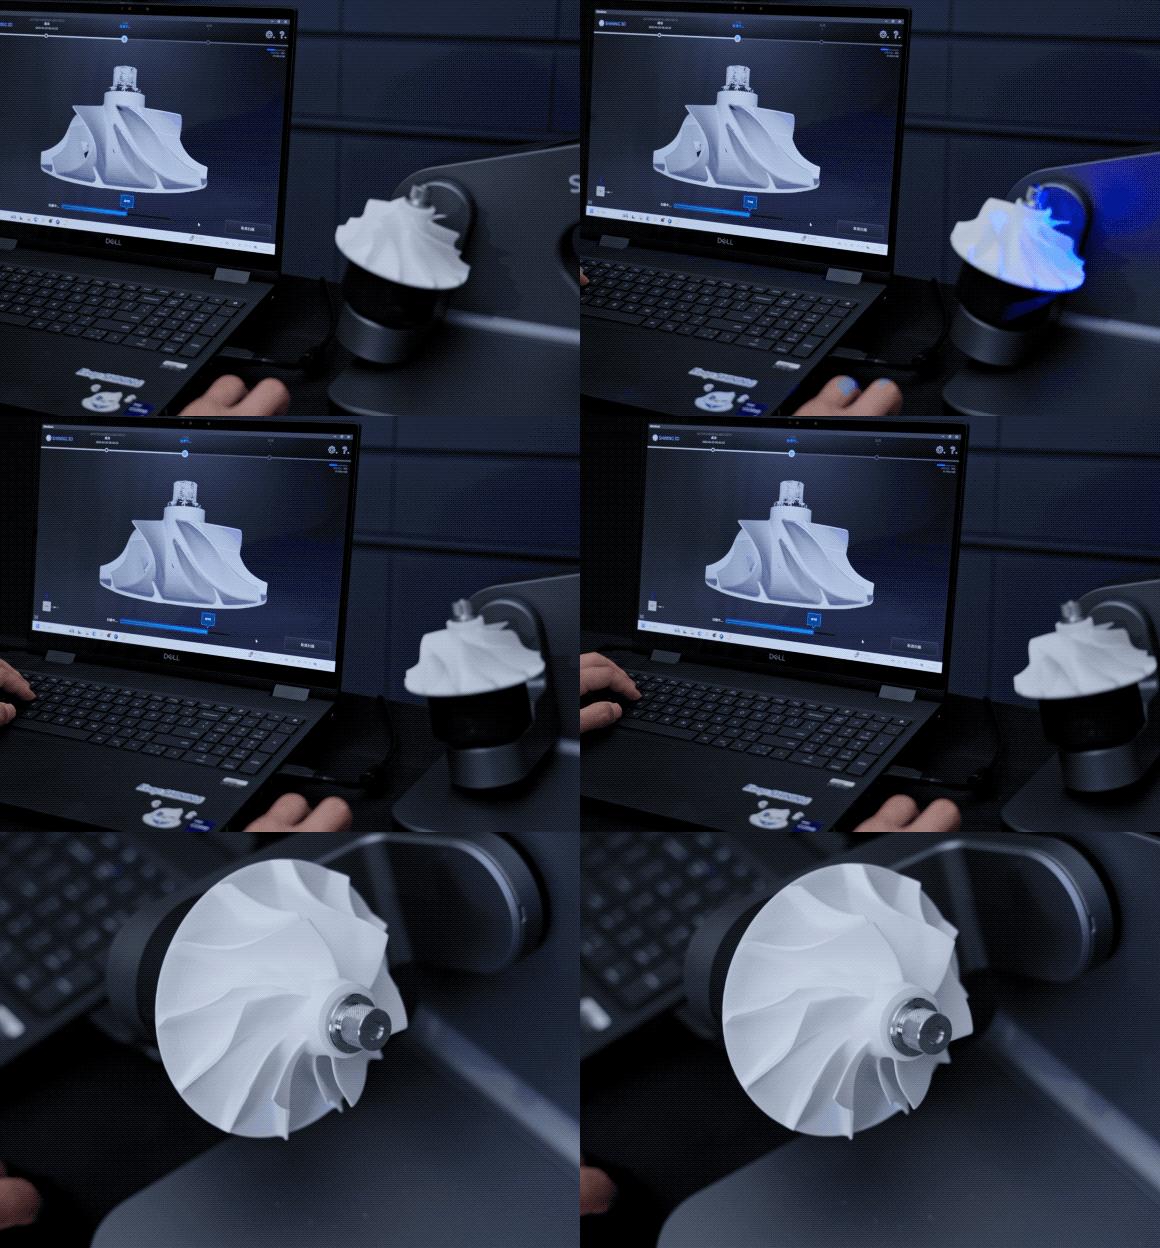
A three-axis turntable changes the object orientation for automatic scanning from multiple angles. The three-axis turntable presents the object from multiple angles during an automatic scan. One-click calibration reduces manual setup and supports repeatable acquisition for small parts.
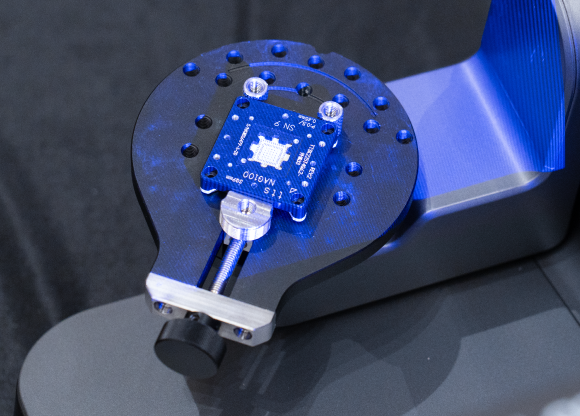
The manufacturer specifies scanning accuracy up to 0.01 mm under its test conditions, suited to detailed component digitisation.
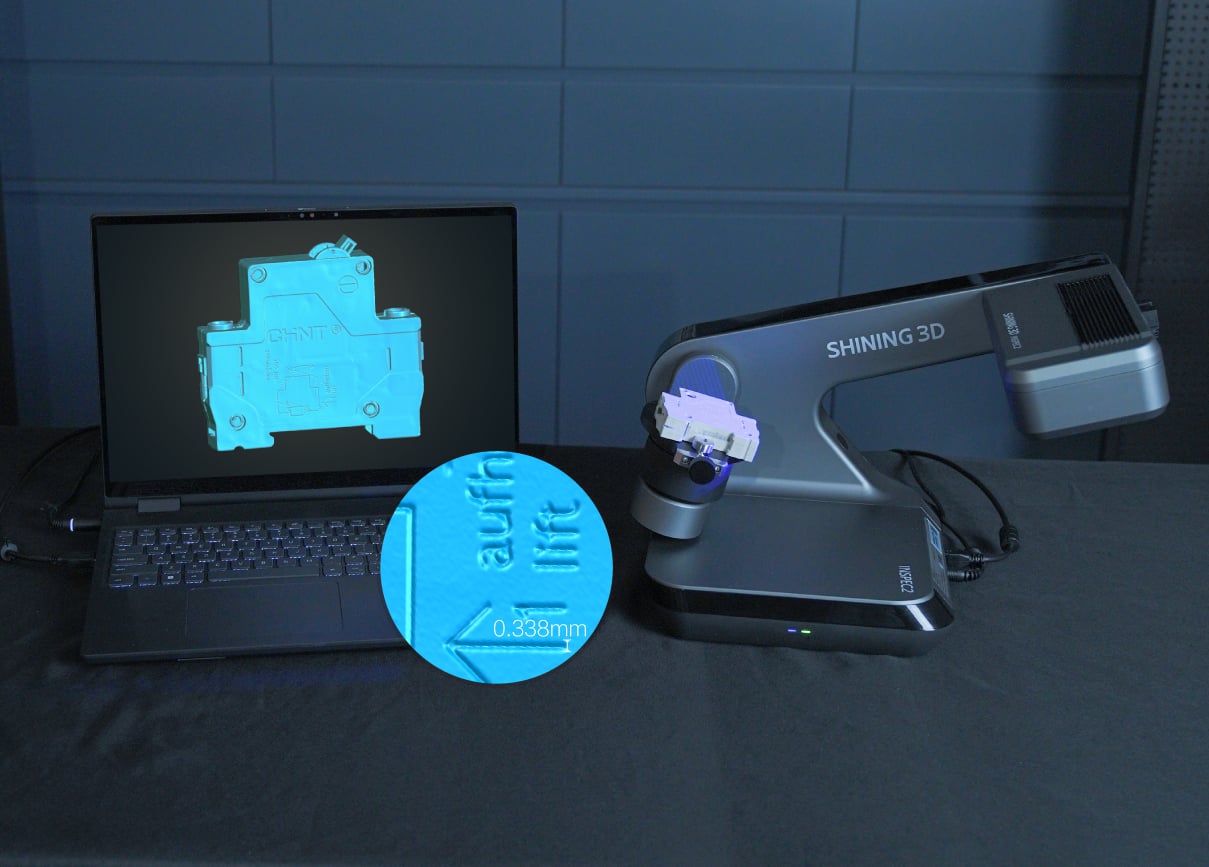
Two 5 MP cameras capture small geometries. Export the resulting data for reverse engineering or inspection software.
UltraScan supports scanning up to eight objects in one operation, subject to object size and placement. This helps organise batches of small components without repeating the full setup for each part.
Select an incomplete area and the software plans additional capture. Flip Scan creates a second project for the other side of the part, then allows automatic or manual merging into the complete model.